
← Back to all Projects

Completed Project
📍 Karaikal, Puducherry
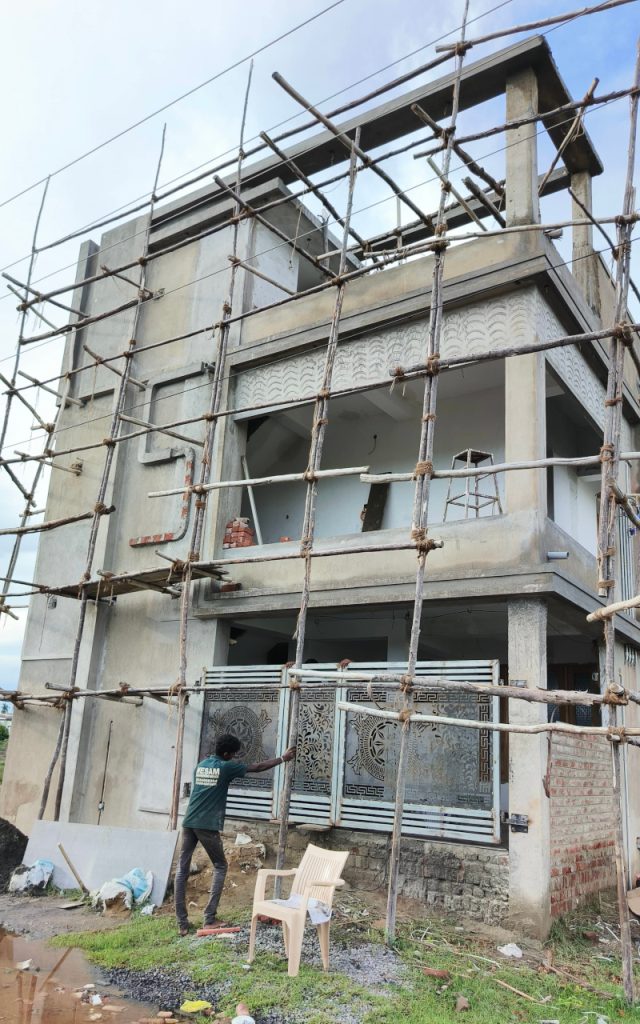
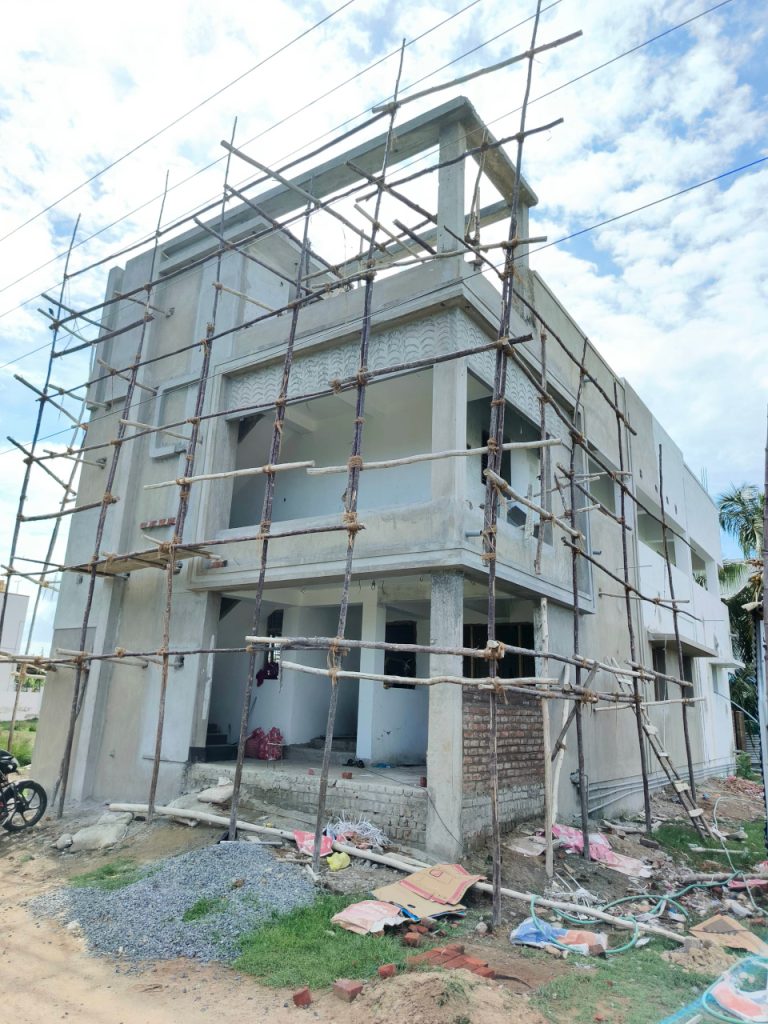
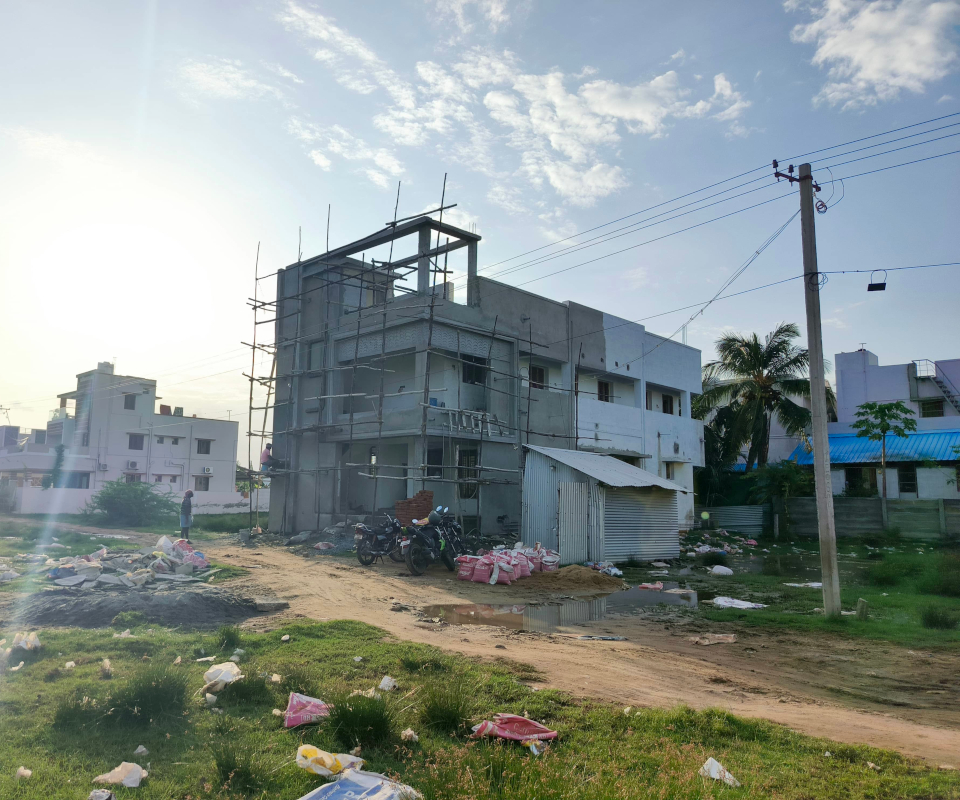
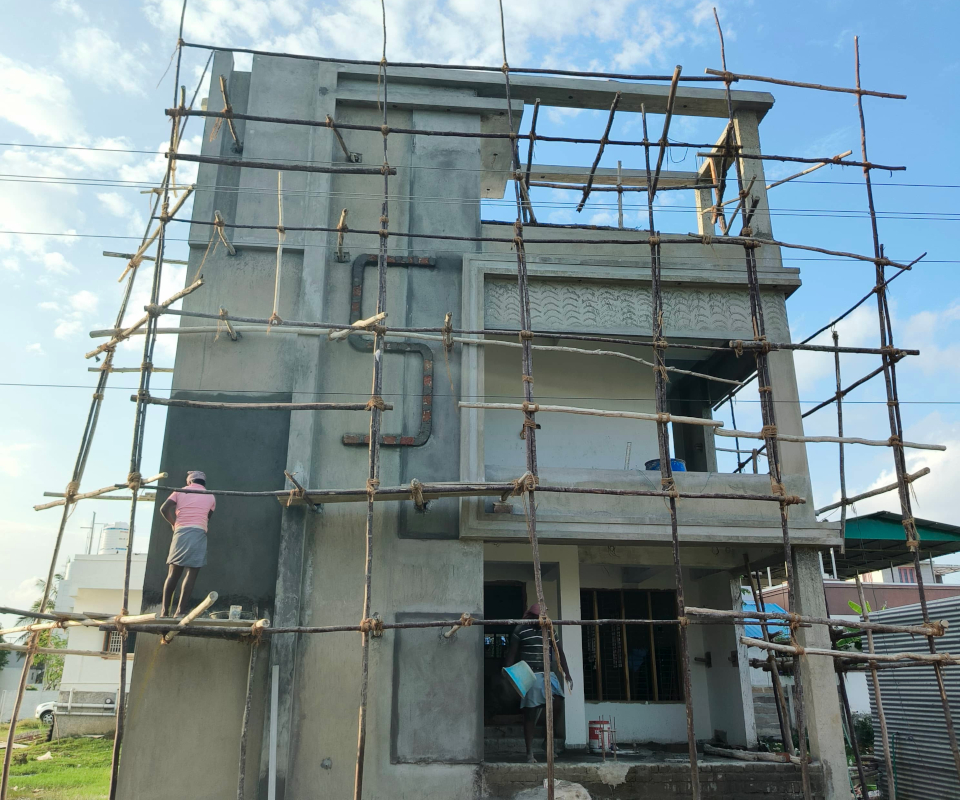
Contemporary Elevation Home: Karaikal Residence by KO Architects
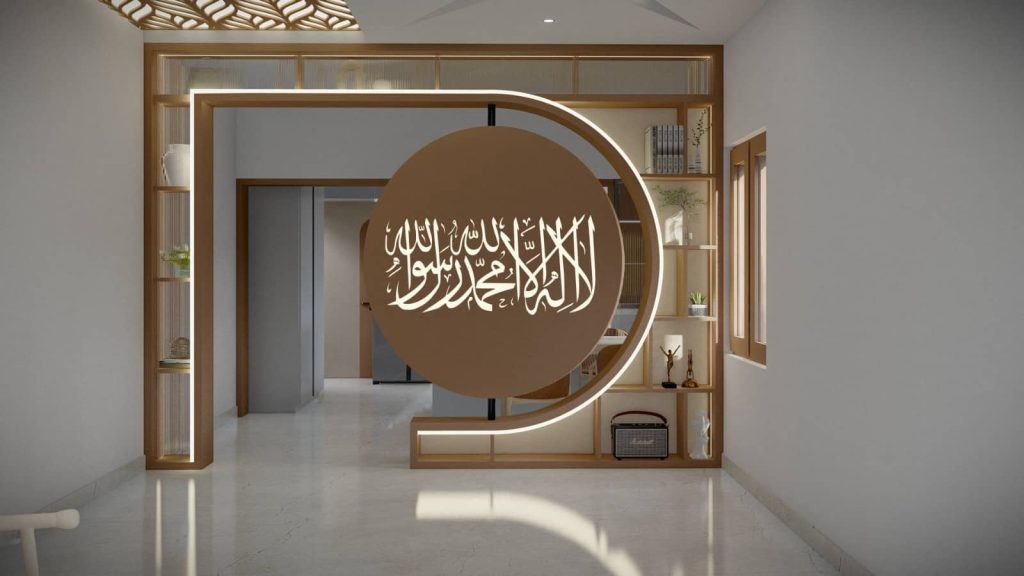
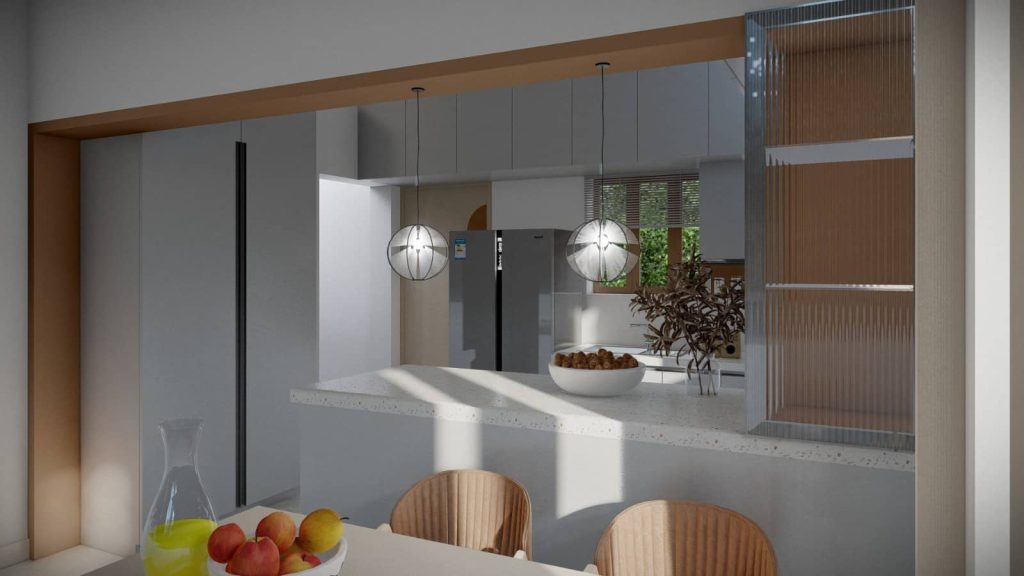
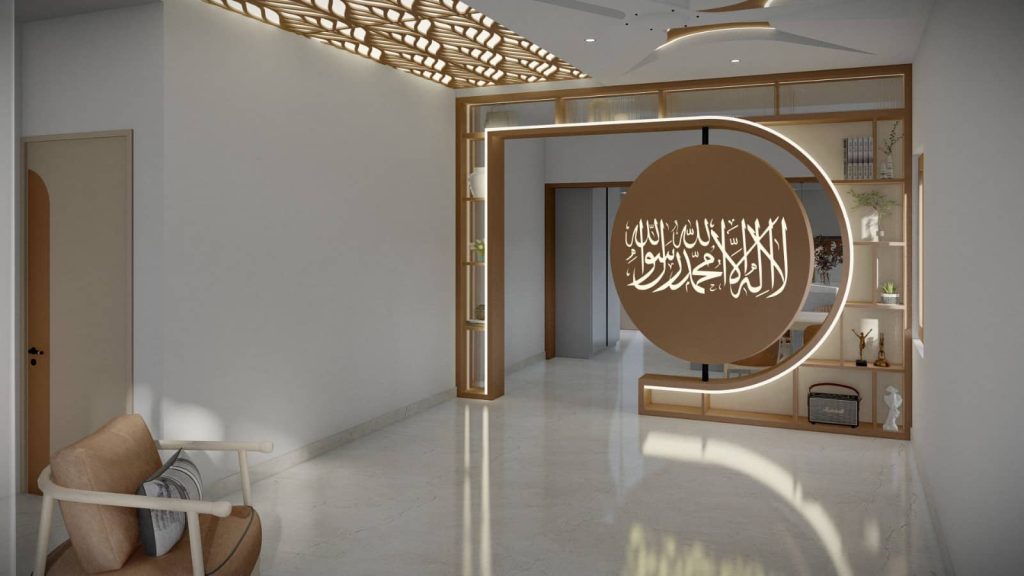
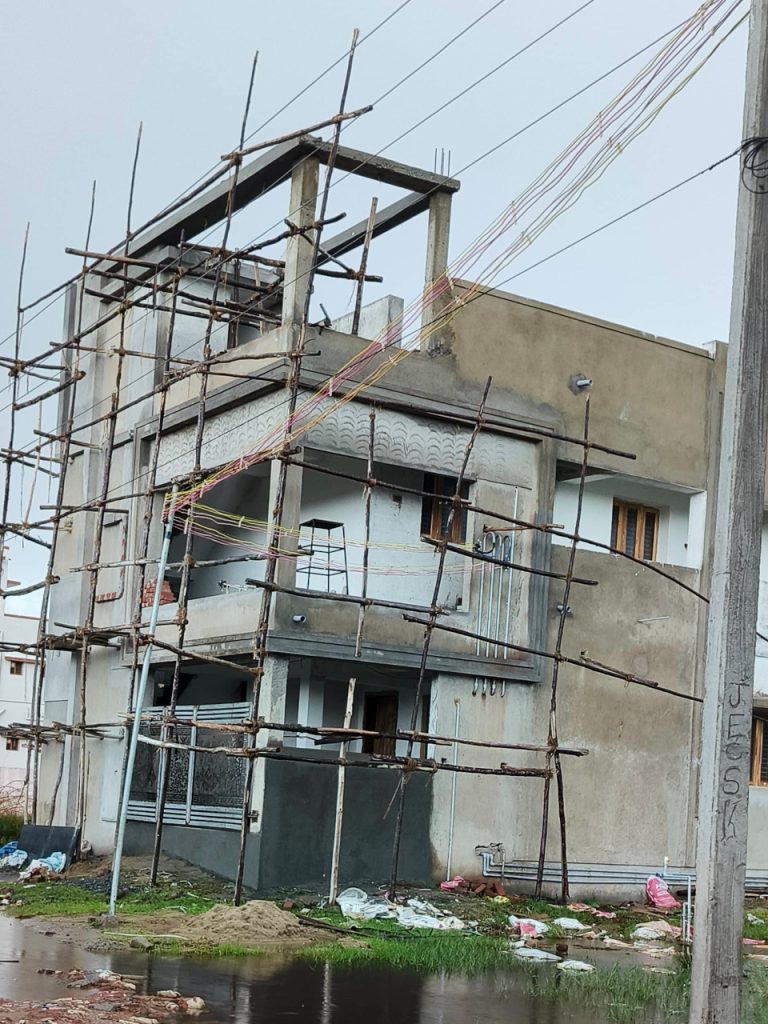
This showcase features a successful turnkey residential project executed by KO Construction & Architects in Karaikal, Puducherry. The client sought a modern, distinctive, and structurally robust home. Our team provided comprehensive services, managing the project from initial architectural design and structural planning through to complete construction and finishing. The resulting structure is a testament to quality craftsmanship and contemporary aesthetics.
Architectural Design & Highlights
The design philosophy for the Karaikal Residence focused on creating a bold, modern presence while maximizing utility and natural light.
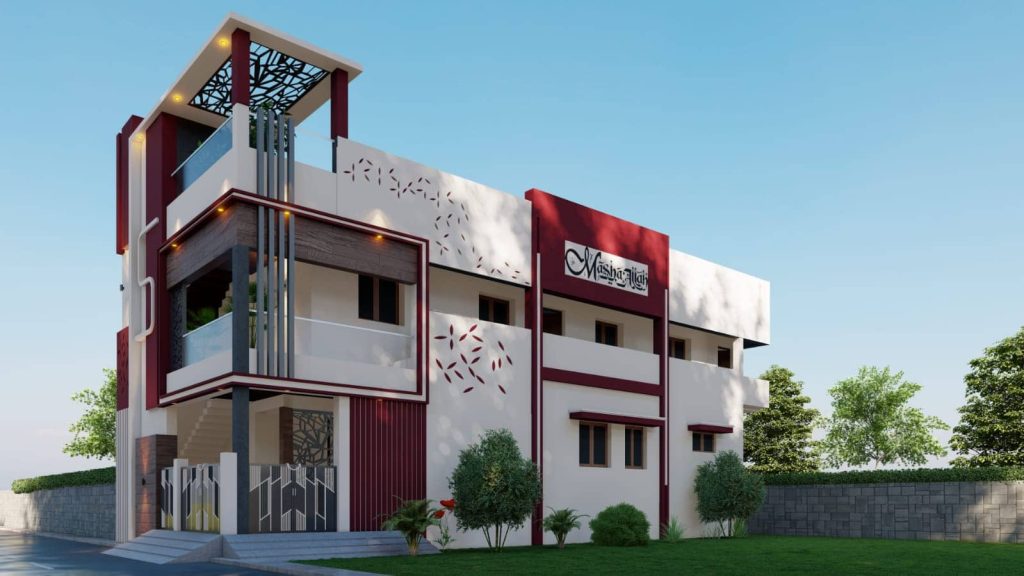
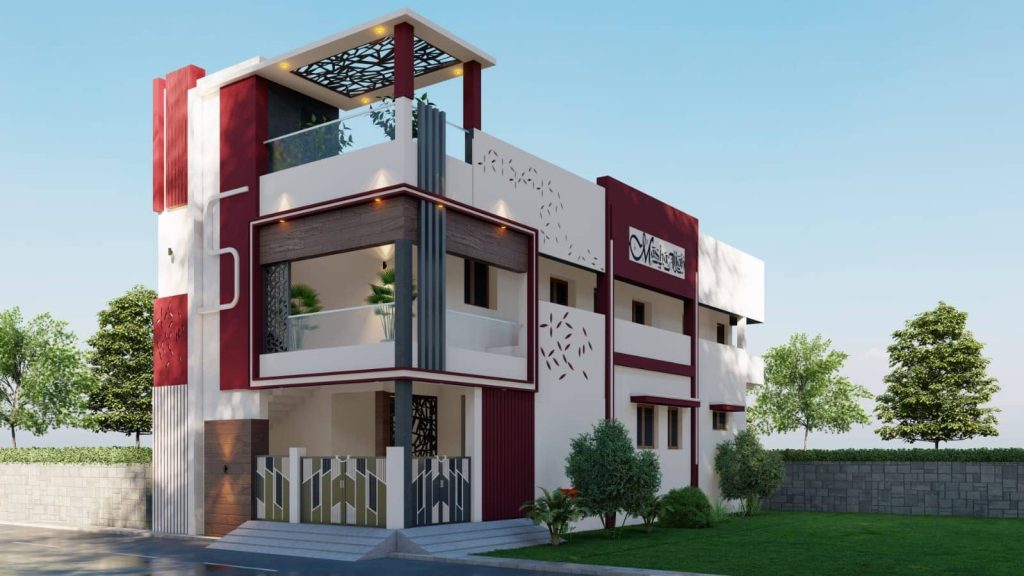
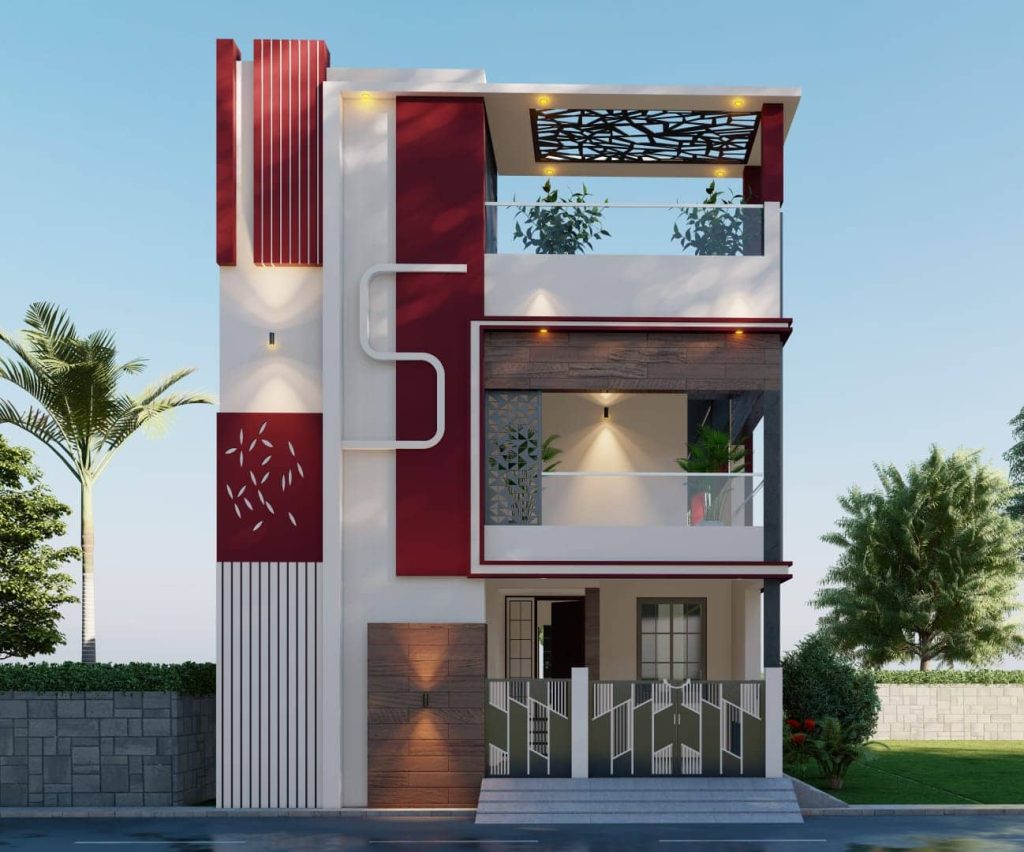
- Contemporary Facade: The exterior boasts a striking contemporary elevation, characterized by a clean-line aesthetic, prominent vertical design elements, and the judicious use of textured finishes (such as cladding or stone-look accents) to break up the surface area.
- Optimal Light: The architectural plan incorporates large window openings to ensure well-lit interior spaces and foster a bright, modern living environment.
- Modern Roofing: The flat/parapet roof design contributes to the home’s sleek, modern profile.
Nature of Work
New Construction
Total Site Area
2500 Sqft
Built-up Area
2500 Sqft
Floors
Ground Floor + First Floor
Project Cost
1 Crore
Technical Drawings
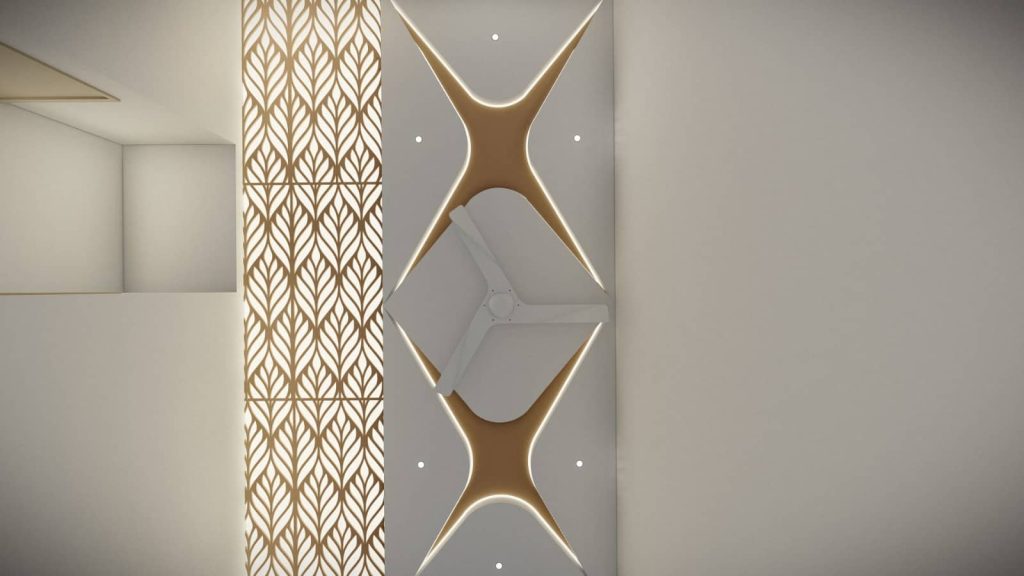
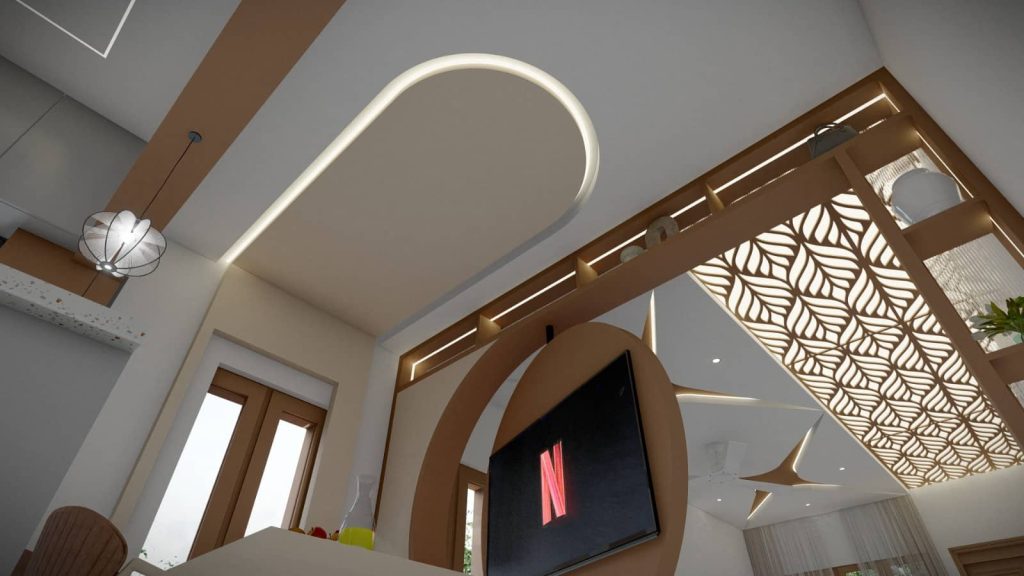
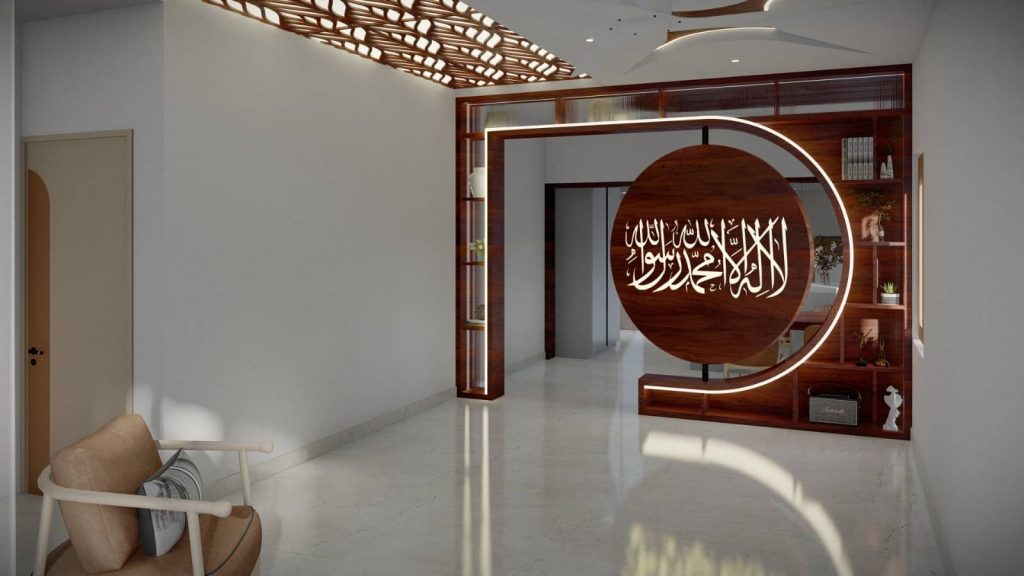
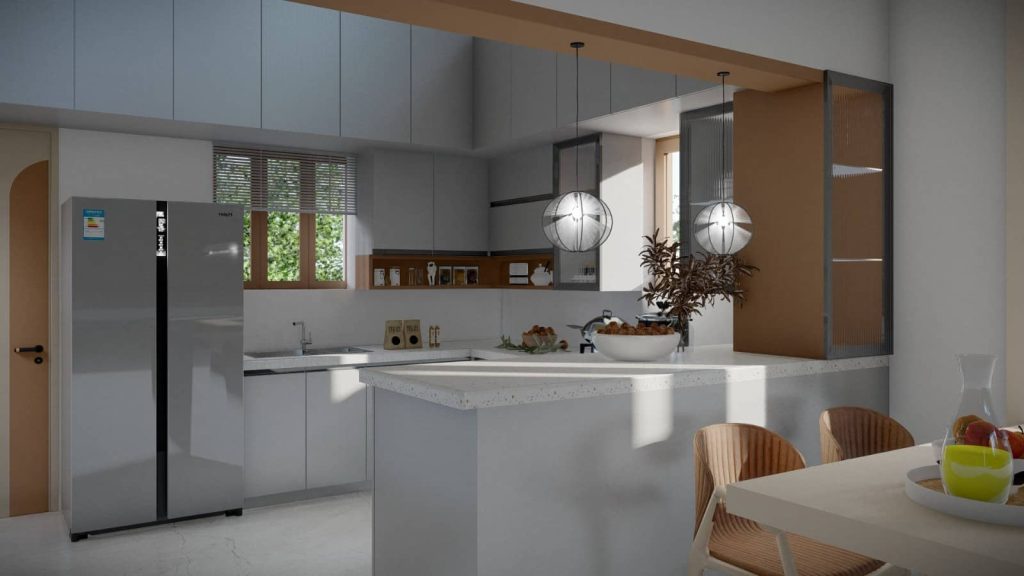
Project Views & Elevations
Project Gallery Highlights