
← Back to all Projects
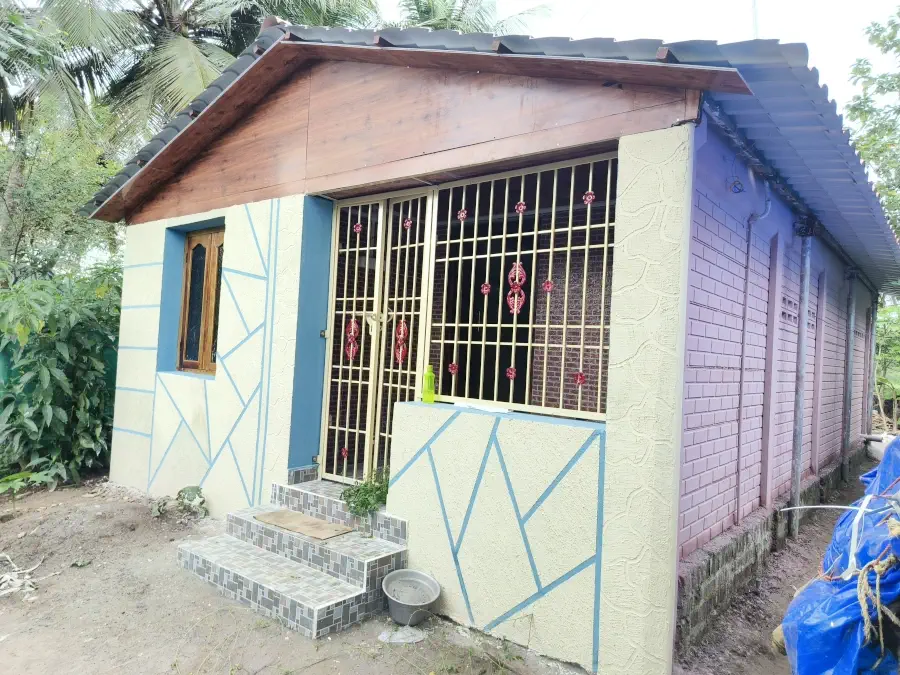
Completed Project
📍 Annamandapam, Nagapattinam
Modern residential house construction project
Design and Architecture
- Style: The structure suggests a contemporary or modern residential design, typical of new home constructions in urban/semi-urban areas of India.
- Structure: It is clearly a two-story building (Ground Floor + First Floor) or a building designed to accommodate two floors. You can see the slab for the first floor and the columns and beams extending upward for the roof/second floor.
- Elevation/Front View: The overall form is a classic, solid box structure. A key feature is the extended projection on the top floor (First Floor), which likely forms an open terrace or a balcony/sunshade element, adding a modern aesthetic to the front elevation.
- Windows/Openings: The structure includes large openings for future doors and windows, designed to maximize natural light and ventilation. The position of the windows suggests a thoughtfully planned interior layout.
Construction Stage and Quality
- Framing/Superstructure: The project is past the foundation stage and the main Reinforced Cement Concrete (RCC) framework (columns, beams, and slabs) is complete or near completion.
- Masonry Work: The image primarily shows the brickwork (or blockwork) for the external walls in progress or recently finished, filling the spaces between the RCC framework.
- Materials: Given the nature of construction in the Nagapattinam region, the construction likely uses standard, high-quality materials, which Ko Construction is known for, including:
- TMT Steel and Branded Cement for the RCC work.
- Clay bricks or concrete blocks for wall construction.
- Site Management: The site appears relatively organized, indicating professional project management and adherence to safety and quality protocols.
Nature of Work
New Construction
Total Site Area
2000 Sqft
Built-up Area
600 Sqft
Floors
Ground Floor
Project Cost
6 Lakhs
Project Gallery Highlights